

 Listed by MLSlistings Inc. / Listed By: Rodger Shaheen, Coldwell Banker Realty - Contact: 408-726-3443
 1314 Los Palos Way San Jose, CA 95118
Active (6 Days)
$2,249,000 (USD)
OPEN HOUSE TIMES
-
OPENSat, Aug 11:30 pm - 4:30 pm
-
OPENSun, Aug 21:30 pm - 4:00 pm

Description
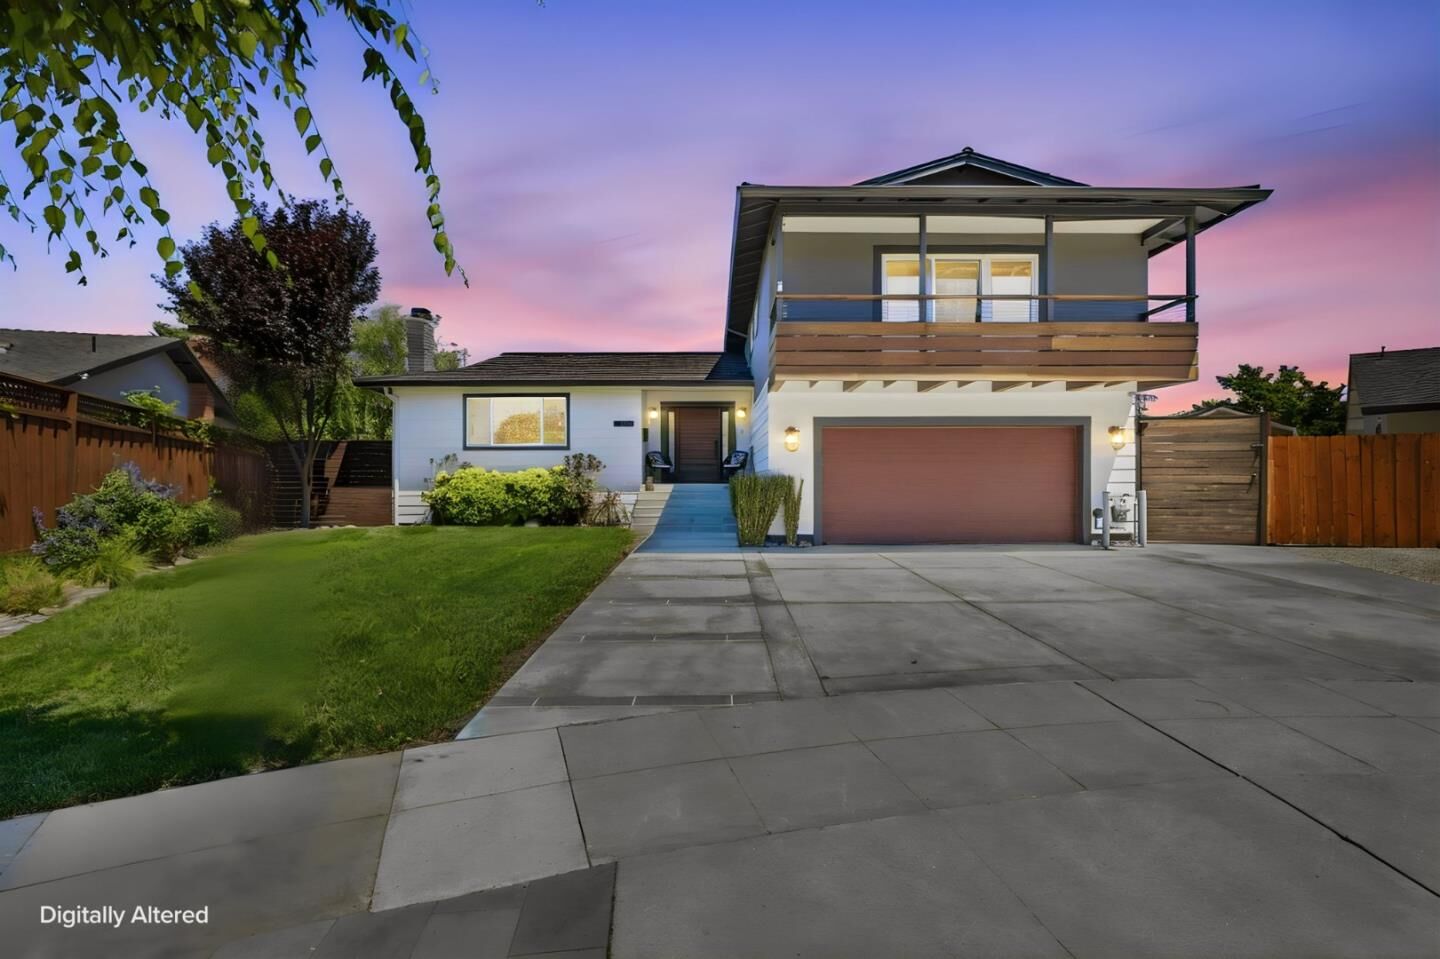
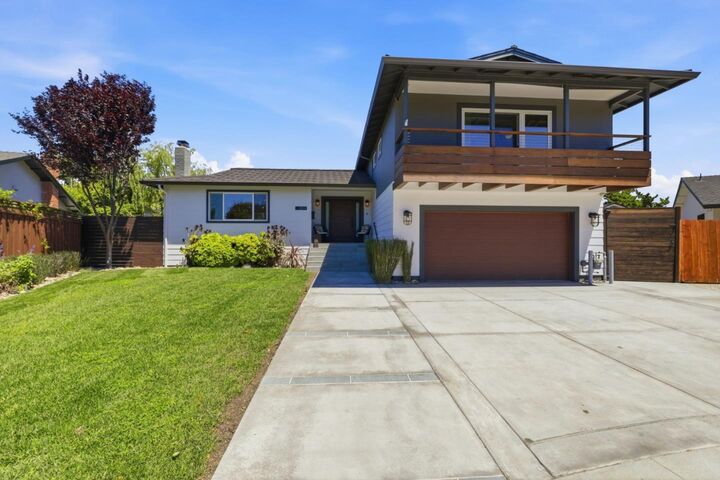
Prepare to be impressed! This exceptional split-level home is loaded with quality upgrades at every turn. Too many to list! Situated on a spacious 7,990 sqft lot, this stunning 4 bed, 2.5 bath home offers 1,996 sqft of beautifully designed living space. The spectacular chefs kitchen features custom cabinetry, quartz counters, a solid walnut peninsula, KitchenAid stainless appliances, gas cooktop & double ovens, all open to the dining area and inviting living room with custom built-ins, cozy fireplace & hidden office nook. Solid oak flooring, handmade solid alder doors & exceptional custom wood trim showcase pride of ownership. Downstairs offers a spacious family room with backyard access, laundry room and remodeled half bath. Upstairs are 3 bedrooms served by a beautifully remodeled hall bath, plus a spacious primary suite featuring a stunning remodeled ensuite bath, custom closet & private IPE wood balcony. The entertainers backyard boasts an updated pool & spa, expansive patios, outdoor kitchen hookups, gas fire pit connection, lush lawn & covered side yard for storage or possible vehicle parking. Major improvements include a 50-year metal roof, owned solar, Hardie siding, newer windows, upgraded plumbing & electrical. A truly special home that must be seen to be appreciated!
MLS #:
ML82055254
ML82055254
Lot Size
7,990 SQFT
7,990 SQFT
Type
Single-Family Home
Single-Family Home
Year Built
1966
1966
School District
482
482
County
Santa Clara County
Santa Clara County
Listed By
Rodger Shaheen, DRE #01164867 CA, Coldwell Banker Realty, Contact: 408-726-3443
Source
MLSlistings Inc.
Last checked Jul 29 2026 at 9:35 PM GMT+0000
MLSlistings Inc.
Last checked Jul 29 2026 at 9:35 PM GMT+0000
Bathroom Details
- Full Bathrooms: 2
- Half Bathroom: 1
Interior Features
- Inside
Property Features
- Deck
- Balcony / Patio
- Sprinklers - Auto
- Fireplace: Living Room
- Fireplace: Wood Burning
- Foundation: Concrete Perimeter
- Foundation: Crawl Space
Heating and Cooling
- Central Forced Air
- Central Ac
Pool Information
- Pool - In Ground
- Spa - In Ground
Flooring
- Hardwood
- Tile
- Carpet
Exterior Features
- Roof: Metal
Utility Information
- Utilities: Water - Public, Public Utilities
- Sewer: Sewer Connected, Sewer - Public
School Information
- Elementary School: Reed Elementary
- Middle School: Bret Harte Middle
- High School: Pioneer High
Garage
- Attached Garage
Stories
- 2
Living Area
- 1,996 sqft
Additional Information: San Jose | 408-726-3443
Location
Estimated Monthly Mortgage Payment
*Based on Fixed Interest Rate withe a 30 year term, principal and interest only
Listing price
Down payment
%
Interest rate
%Mortgage calculator estimates are provided by Coldwell Banker Real Estate LLC and are intended for information use only. Your payments may be higher or lower and all loans are subject to credit approval.
Disclaimer: The data relating to real estate for sale on this website comes in part from the Broker Listing Exchange program of the MLSListings Inc.TM MLS system. Real estate listings held by brokerage firms other than the broker who owns this website are marked with the Internet Data Exchange icon and detailed information about them includes the names of the listing brokers and listing agents. Listing data updated every 30 minutes.
Properties with the icon(s) are courtesy of the MLSListings Inc.
Listing Data Copyright 2026 MLSListings Inc. All rights reserved. Information Deemed Reliable But Not Guaranteed.
Properties with the
 icon(s) are courtesy of the MLSListings Inc.
 Listing Data Copyright 2026 MLSListings Inc. All rights reserved. Information Deemed Reliable But Not Guaranteed.
